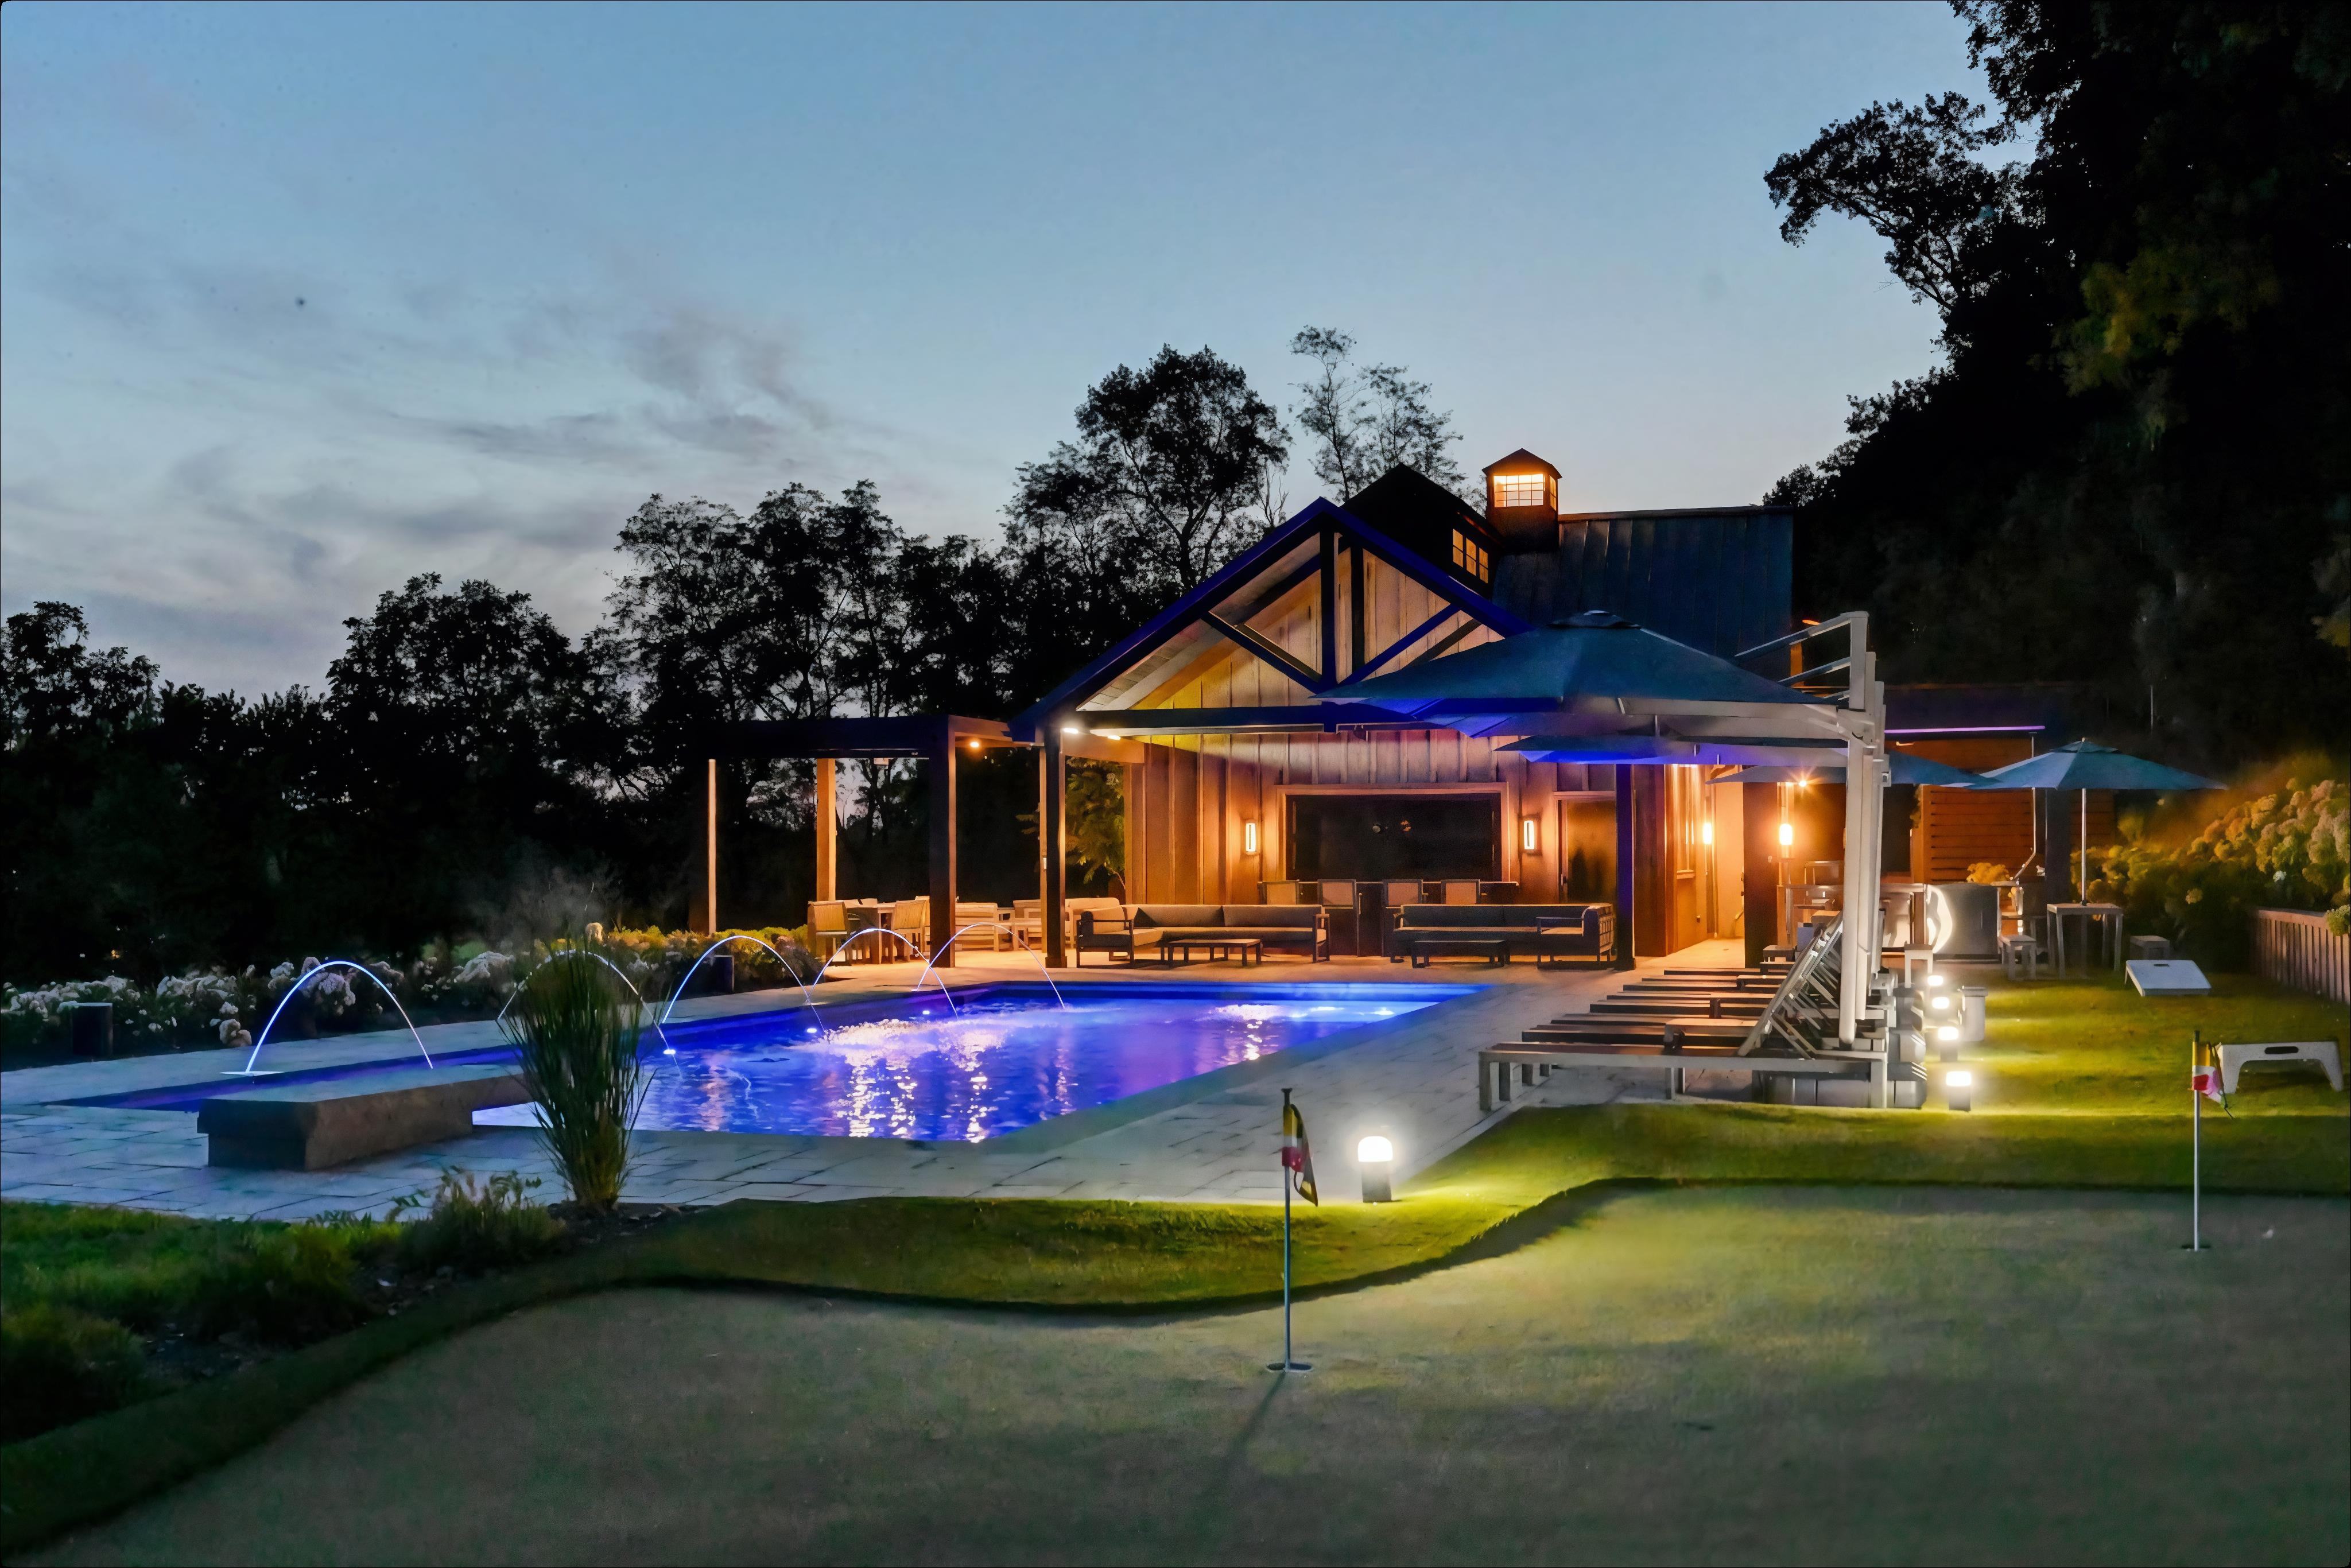
Dreamy Pool House
Baltimore County, Maryland
 +9
+9
Location
Baltimore County, Maryland
Type
Residential Design–Build
Size
2,200 sq ft
Project Overview
The Perfect Escape: Custom Pool House in Maryland
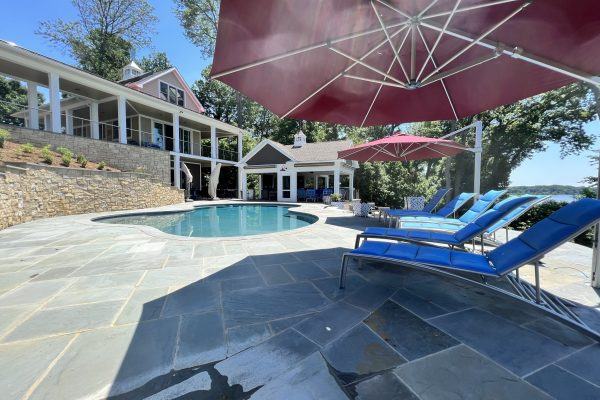
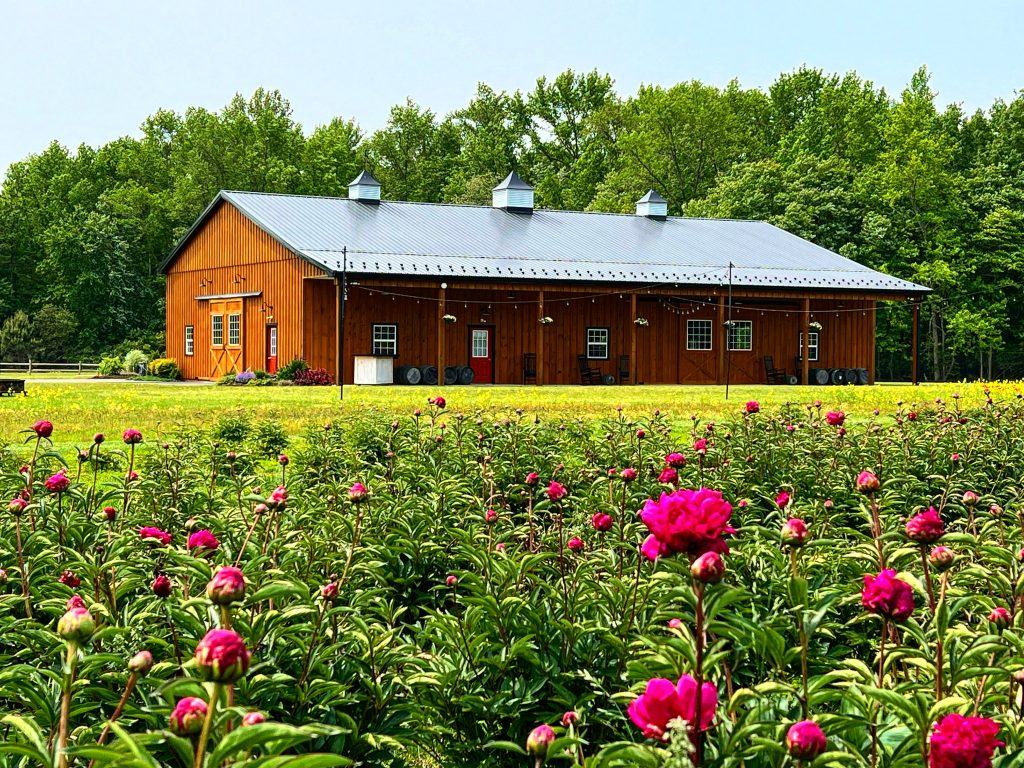
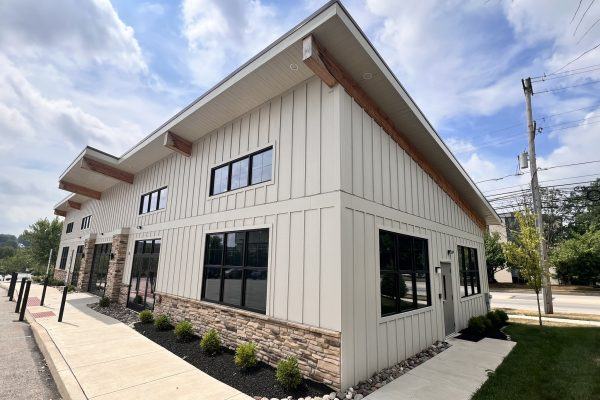

This pool house was designed to be the ultimate backyard retreat — blending rustic charm with modern amenities. From the serving window for poolside snacks, to timber frame accents that bring warmth and character, to a stylish pergola for shade and outdoor living, every detail was carefully crafted.
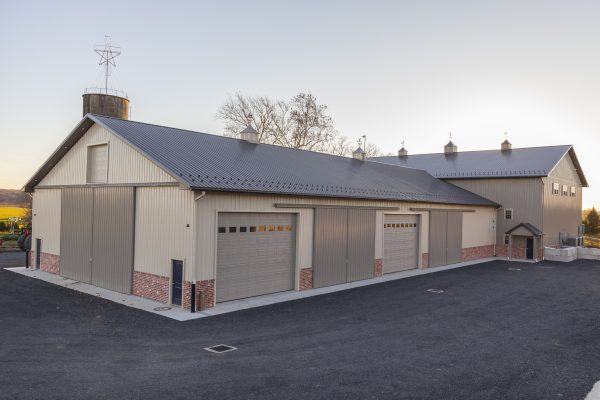
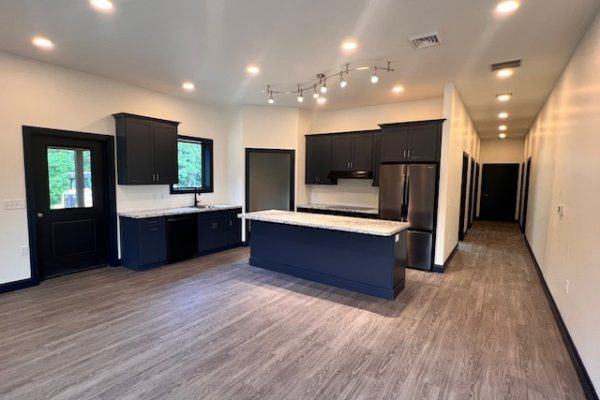
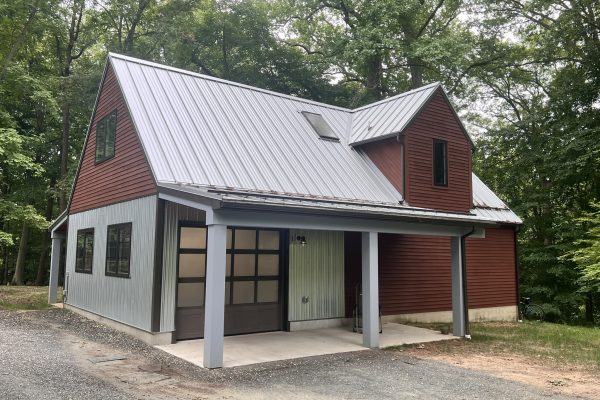
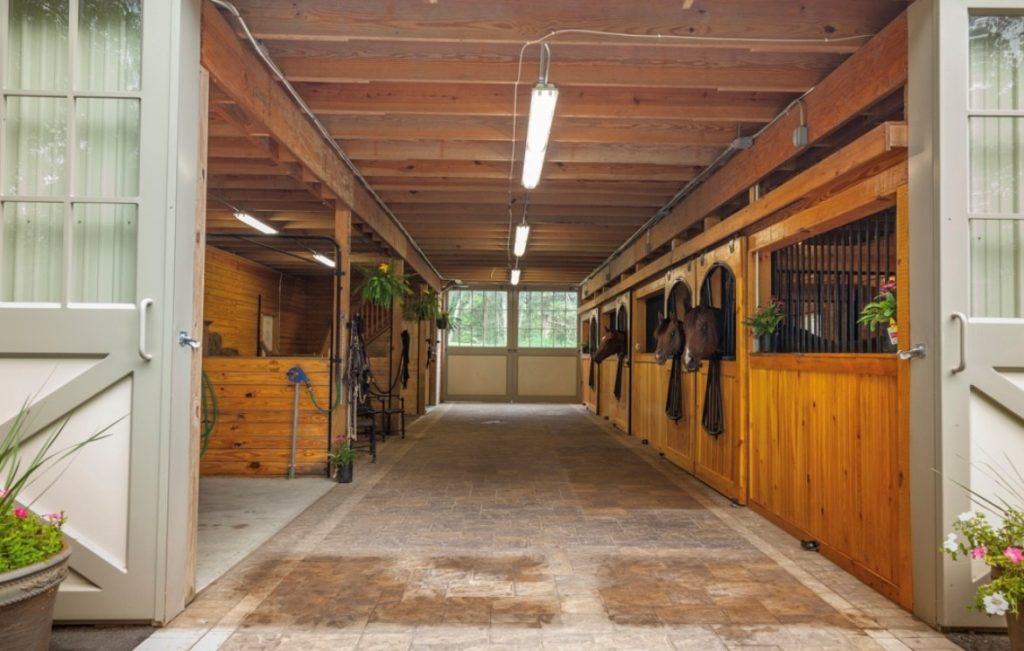
Inside, custom reclaimed wood cabinetry and a reclaimed lumber accent wall tie the space beautifully to its natural surroundings. The fully finished garage features durable liner panel walls and epoxy flooring, while the kitchen area's stamped concrete adds texture and style. An unfinished attic leaves room for future possibilities, ensuring this pool house can evolve with its owners' needs.
This build delivers comfort, functionality, and timeless design — the perfect place to relax, entertain, and create lasting memories.
2,200
Square Feet
100%
Custom Design
8
Signature Features
5★
Client Rating
Scope of Work
- Timber frame accents and pergola
- Poolside serving window
- Custom reclaimed wood cabinetry
- Reclaimed lumber accent wall
- Liner panel walls and epoxy flooring
- Stamped concrete kitchen area
Start your project
Free consultation with our design-build team. No obligation.
1-800-555-1234 Request a QuoteProject Gallery
Ready to Build?
Let’s talk about your project.
Licensed in NY · NJ · DE · PA · VA · WV · MD · CT · HIC#PA005160